

AgileSAFESPACE Nest #2A – A Quieter Space for Newborn Hearing Screening
Date 04.11.2026 Author: Stuart Jones
What if a hospital could create a quieter environment for newborn hearing screening, without building a permanent room or sacrificing valuable ward space?
That's the thinking behind our latest design concept, the AgileSAFESPACE Nest #2A, developed following an enquiry from NHS England.
The challenge was an interesting one. Ambient noise within existing maternity ward environments was making it difficult to carry out newborn hearing screening effectively. The team needed a quieter, more controlled space that could accommodate a baby in a cot alongside a clinician performing the screening.
But, as with many NHS buildings, available space was limited, and any solution needed to be practical, flexible and easy to accommodate within the existing estate.
For us, it was exactly the sort of challenge we love exploring.
Creating a Quieter Environment for Newborn Hearing Screening
Newborn hearing screening is an important part of identifying potential hearing difficulties early in a baby's life.
However, screening equipment and procedures can be sensitive to background noise, and busy maternity wards aren't always the easiest environments in which to carry out these assessments.
Conversations, equipment, movement and general ward activity can all contribute to ambient noise levels, potentially disrupting screening and making it more difficult to obtain reliable results.
Our brief was therefore to explore a dedicated acoustic space that could help reduce surrounding noise while remaining accessible and practical for everyday clinical use.
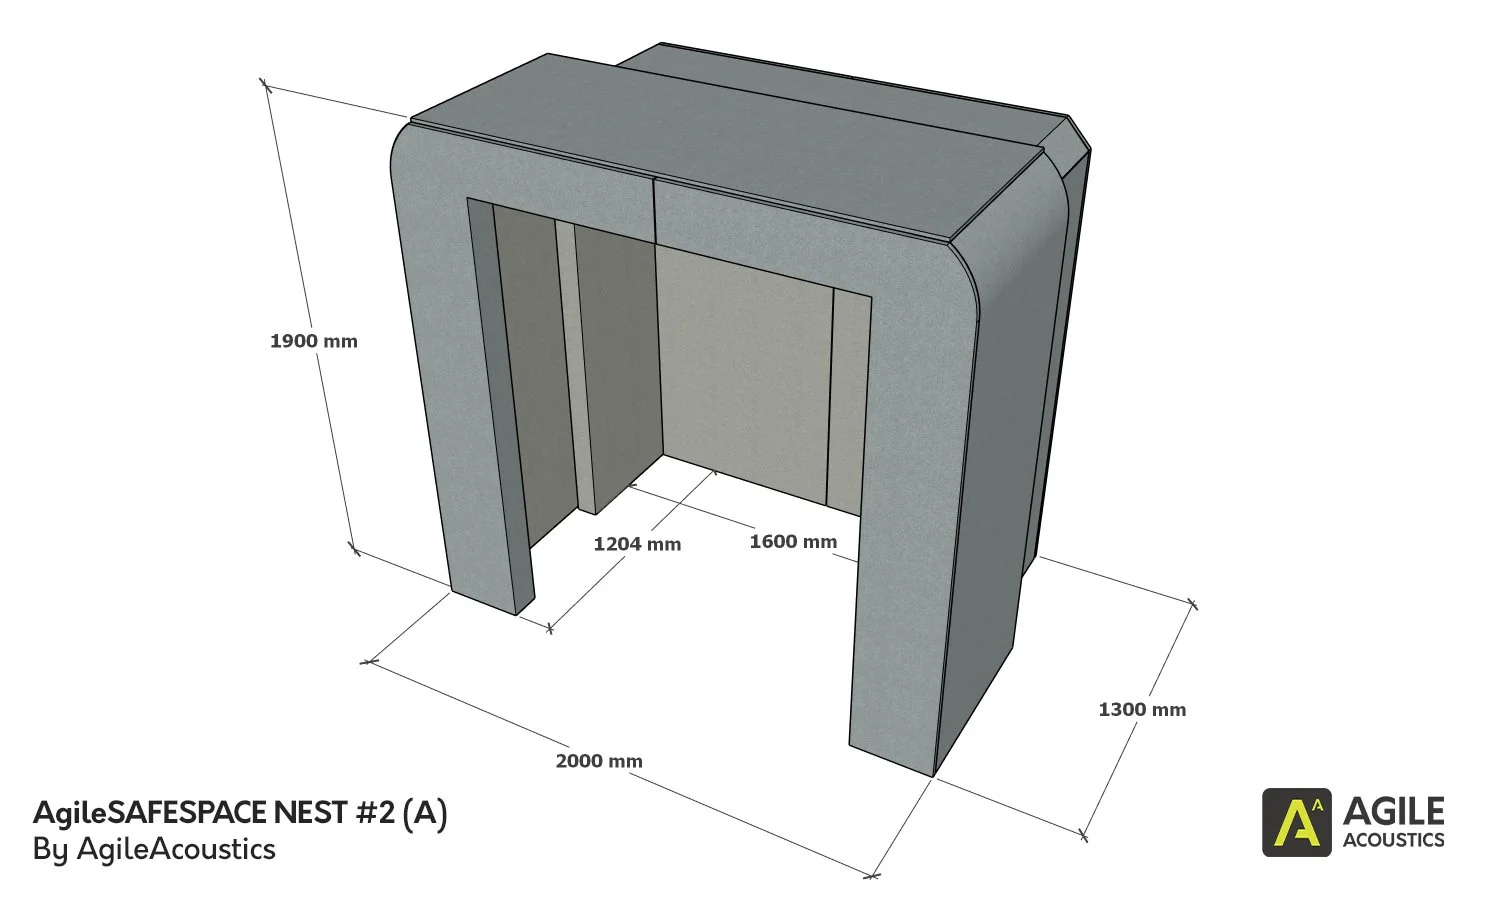
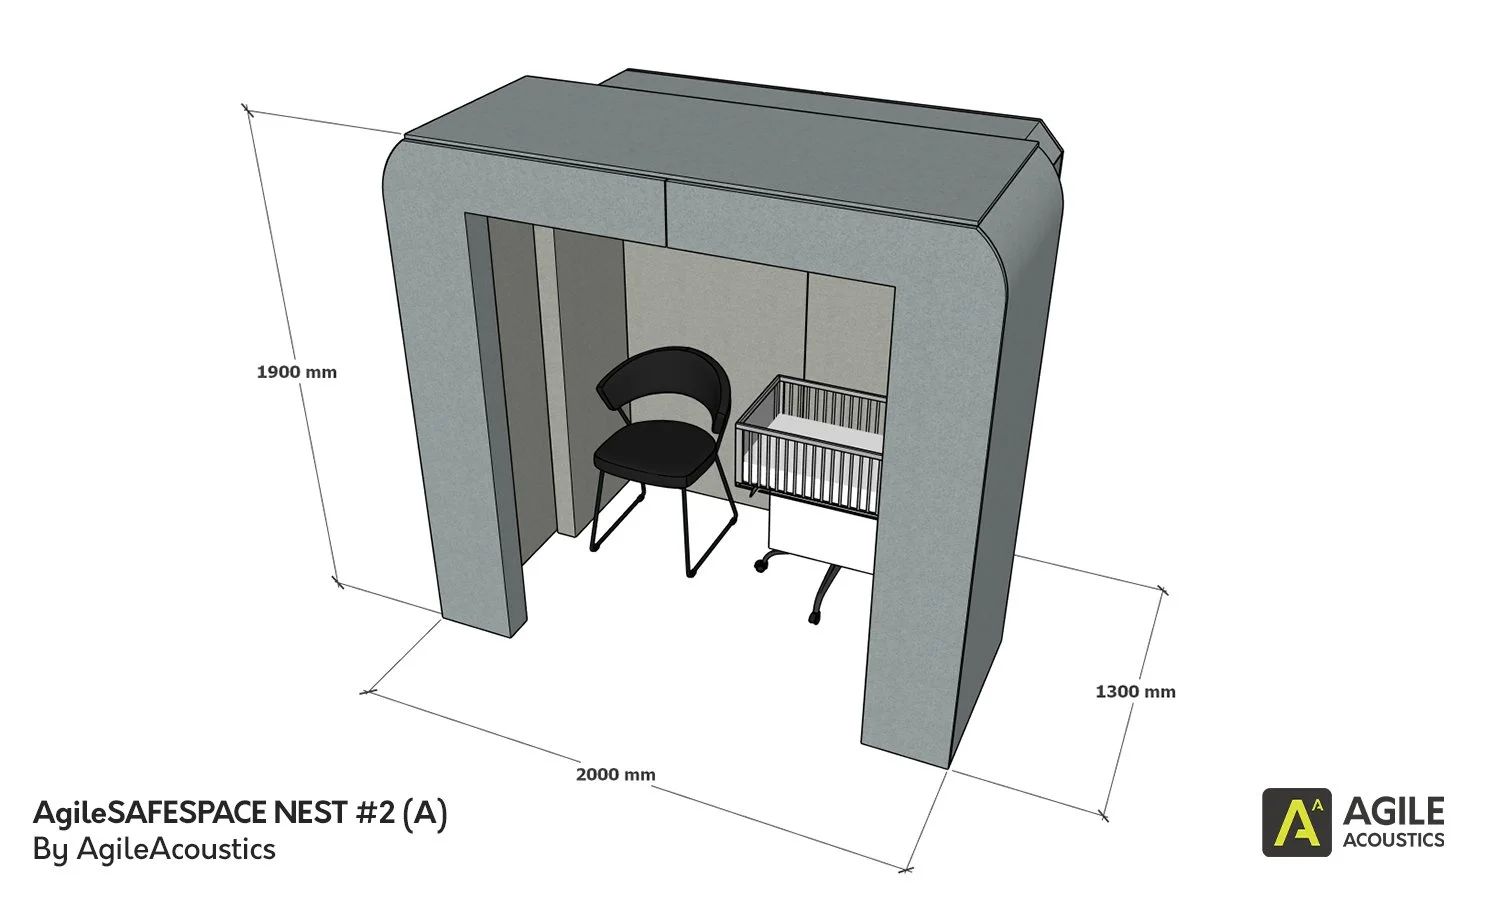
The initial AgileSAFESPACE Nest #2A design has been configured to accommodate a standard hospital baby cot and a seated clinician, providing sufficient space for the screening procedure within a more acoustically comfortable environment.
The objective isn't complete sound isolation, but a meaningful reduction in distracting background noise.
A Clever Design That Expands and Contracts
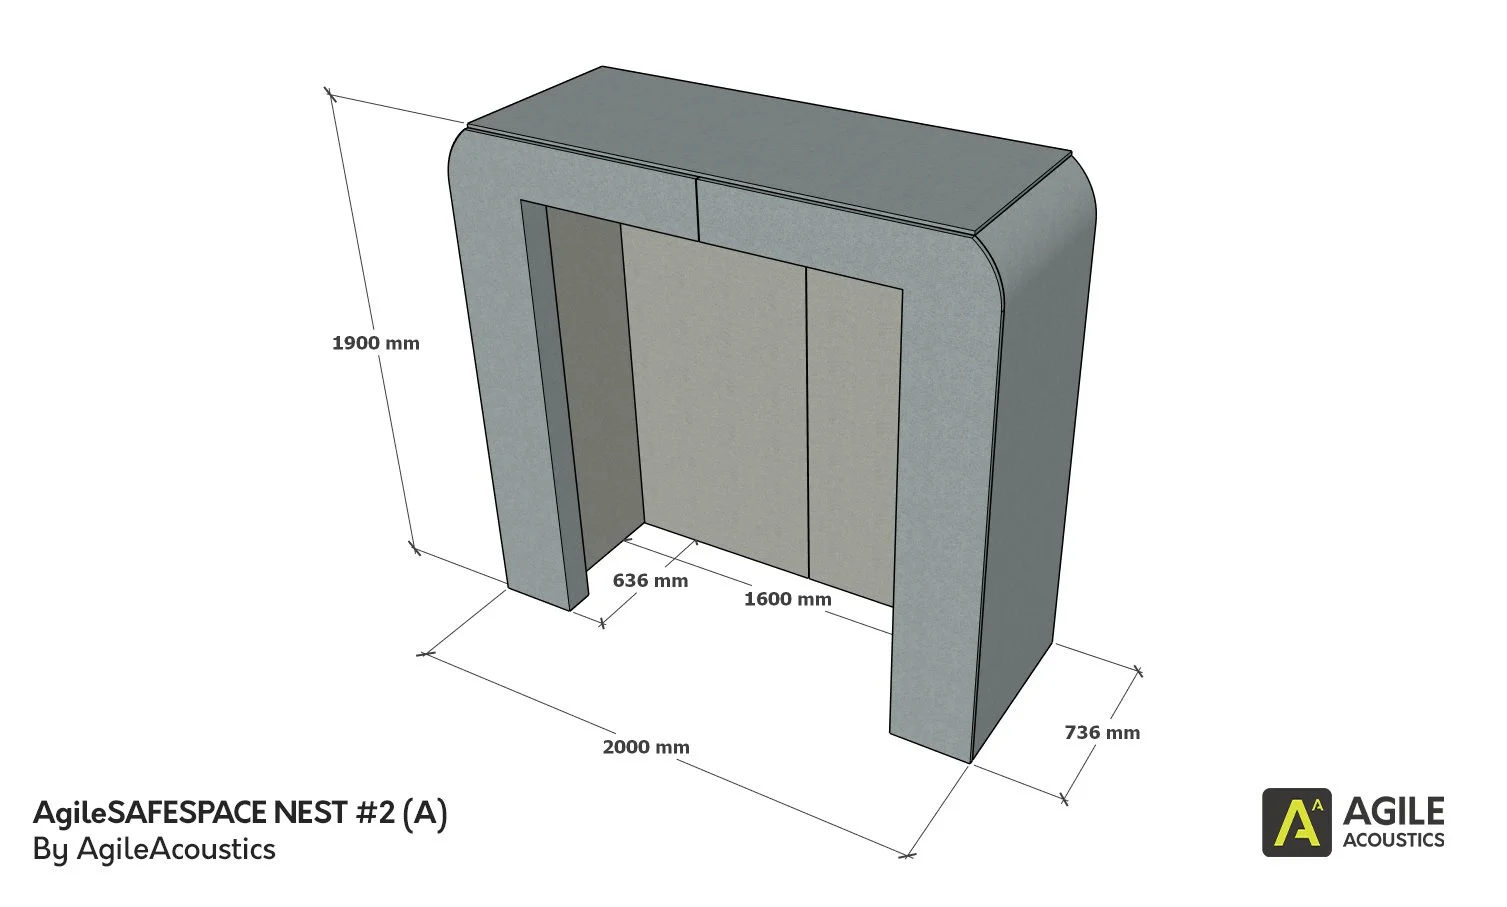
One of the most interesting features of the Nest #2A is its ability to change size.
Building on our existing AgileSAFESPACE Nest technology, the pod consists of two interlocking sections that slide together, allowing the structure to contract into a much smaller footprint.
In its nested configuration, the pod is designed to pass through a standard doorway, making it easier to transport between hospital rooms and departments.
Once in position, the two sections expand to create a larger internal space, providing room for the cot, clinician and screening equipment.
This approach addresses one of the biggest challenges associated with introducing acoustic pods into existing buildings: getting a sufficiently spacious pod into the area where it's actually needed.
Rather than dismantling the pod or making alterations to doorways and corridors, the structure simply contracts for movement and expands for use
Raise&Relocate – Flexibility Built In
The Nest #2A would also incorporate our patent-pending Raise&Relocate technology.
Using concealed actuators housed within the pod's wall sections, the entire structure can be raised onto integrated castors at the touch of a button.
Once raised, it can be carefully moved to another location before being lowered back onto the floor.
For NHS estates teams, this offers some potentially valuable benefits:
Relocatable: Move the screening space between rooms or departments as requirements change.
Adaptable: Reconfigure existing maternity ward layouts without permanent building alterations.
Space-efficient: Contract the pod when relocating it through standard doorways.
Future-proof: Retain and redeploy the pod if clinical services move or ward layouts change.
It's a very different approach to constructing a traditional fixed screening room.
Acoustic Performance Without Complete Isolation
At the heart of the design is the same acoustic construction approach used across our AgilePOD range.
The Nest #2A incorporates 100mm-deep wall sections featuring internal air cavities, sound-absorbing materials and slightly flexible wall construction.
These elements work together to help reduce the transmission of surrounding noise and create a calmer internal environment.
Interestingly, the initial concept deliberately features an open entrance rather than a fully enclosed door.
This maintains easy access for clinicians and equipment, while avoiding the feeling of complete separation from the surrounding ward.
Importantly, healthcare environments also require staff to remain aware of essential sounds, including fire alarms and clinical alerts.
The challenge is therefore to achieve a useful reduction in ambient noise while maintaining appropriate awareness and safety.
As the concept develops, acoustic testing and feedback from the newborn hearing screening team will be important in determining whether the design achieves the noise reduction required for reliable screening.
Designed Around the Clinician and Baby
While acoustic performance is central to the concept, practical usability is equally important.
The initial design has been developed around two essential requirements: space for a hospital baby cot and comfortable working space for a clinician.
We're also considering the wider needs of a clinical environment, including:
Suitable wipe-clean, infection-control-compatible finishes.
Easy access for the cot and screening equipment.
Appropriate lighting.
Durability and ease of cleaning.
Safe movement and repositioning within the hospital estate.
These details would be developed further in collaboration with clinical and estates teams as the concept progresses.
Could This Approach Have Wider NHS Applications?
Although the Nest #2A has been conceived around newborn hearing screening, the underlying design could have applications across many other healthcare settings.
Audiology departments, outpatient clinics, consultation areas and other clinical environments frequently face similar challenges around noise, privacy, limited space and changing requirements.
The ability to introduce a quieter space without constructing permanent walls, and then relocate it when necessary, could offer NHS estates teams an interesting alternative to traditional building works.
It's also closely aligned with our wider philosophy at AgileAcoustics:
Spaces that flex, include & evolve.
We believe existing buildings should be able to adapt to changing needs, rather than every new requirement resulting in permanent alterations or additional construction.
From Clinical Challenge to Design Concept
The AgileSAFESPACE Nest #2A is still at an early concept stage, but it's a great example of how a specific problem raised by a customer can inspire a completely new application for our existing technology.
By combining our nesting pod design, acoustic wall construction and Raise&Relocate mobility, we're exploring a solution that could help improve the environment for newborn hearing screening while giving NHS estates teams greater flexibility.
The next step is to gather feedback from healthcare professionals and explore the acoustic and practical requirements in more detail.
Are you working within an NHS maternity, audiology or healthcare environment where background noise is creating challenges?
We'd love to hear from you and explore whether a flexible acoustic solution could help.
Thank you.
Stuart
CEO
AgileAcoustics